1306 Garth Ave SW · Decatur, AL 35601
Entry 08 ยท The Record

The photographic record

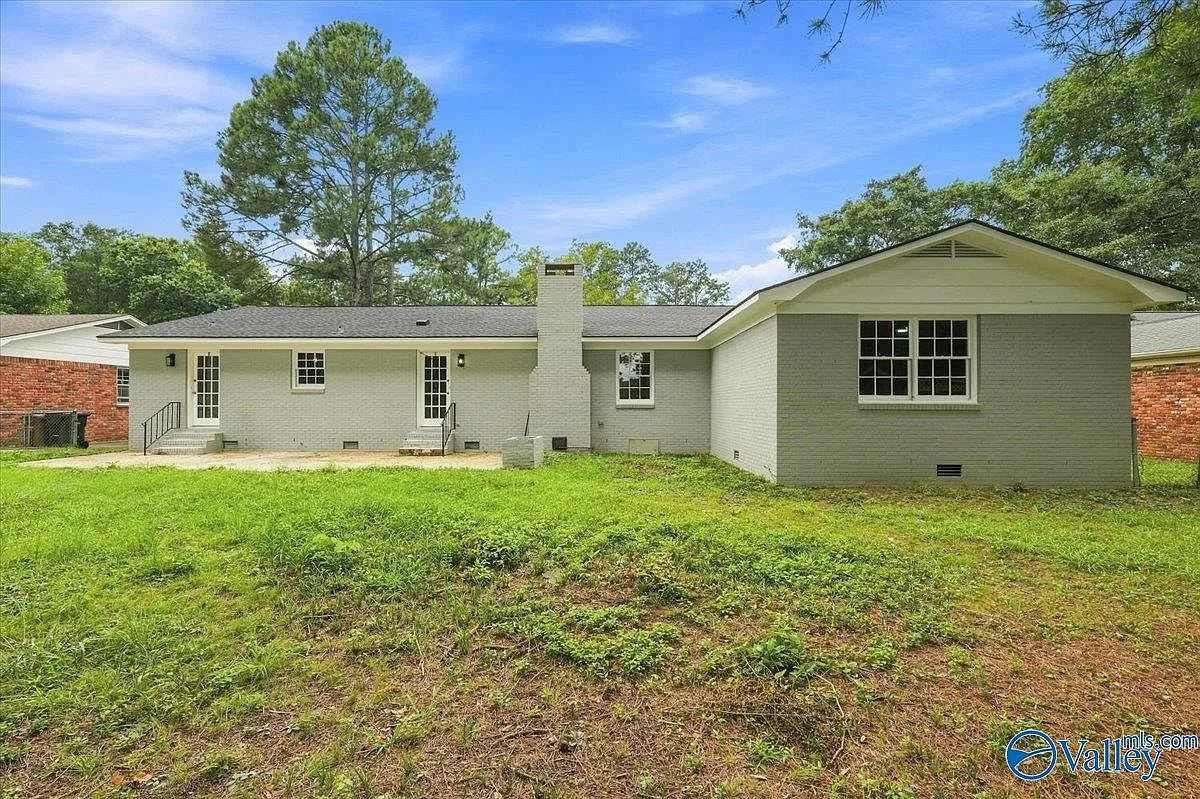
Every room, shot on site and left unfiltered: the porch swing, the wood beams, the quartz counters, the tiled showers, and the fenced yard with its concrete patio. Twenty-five frames, taped into the journal in the order you would walk the house.

Frames
25
Subject
1306 Garth Ave SW
Place
Decatur, AL 35601
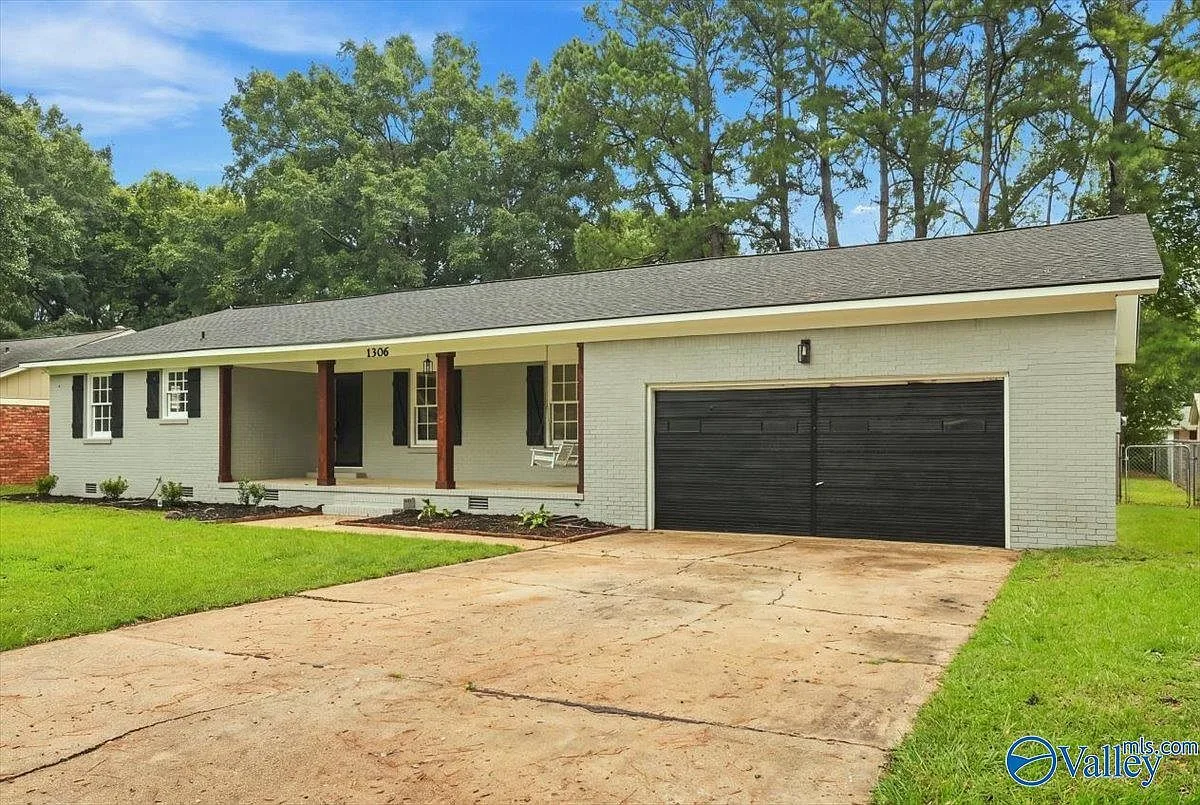
Exterior of the renovated ranch at 1306 Garth Ave SW, light gray brick with a front porch
the ranch, from the street
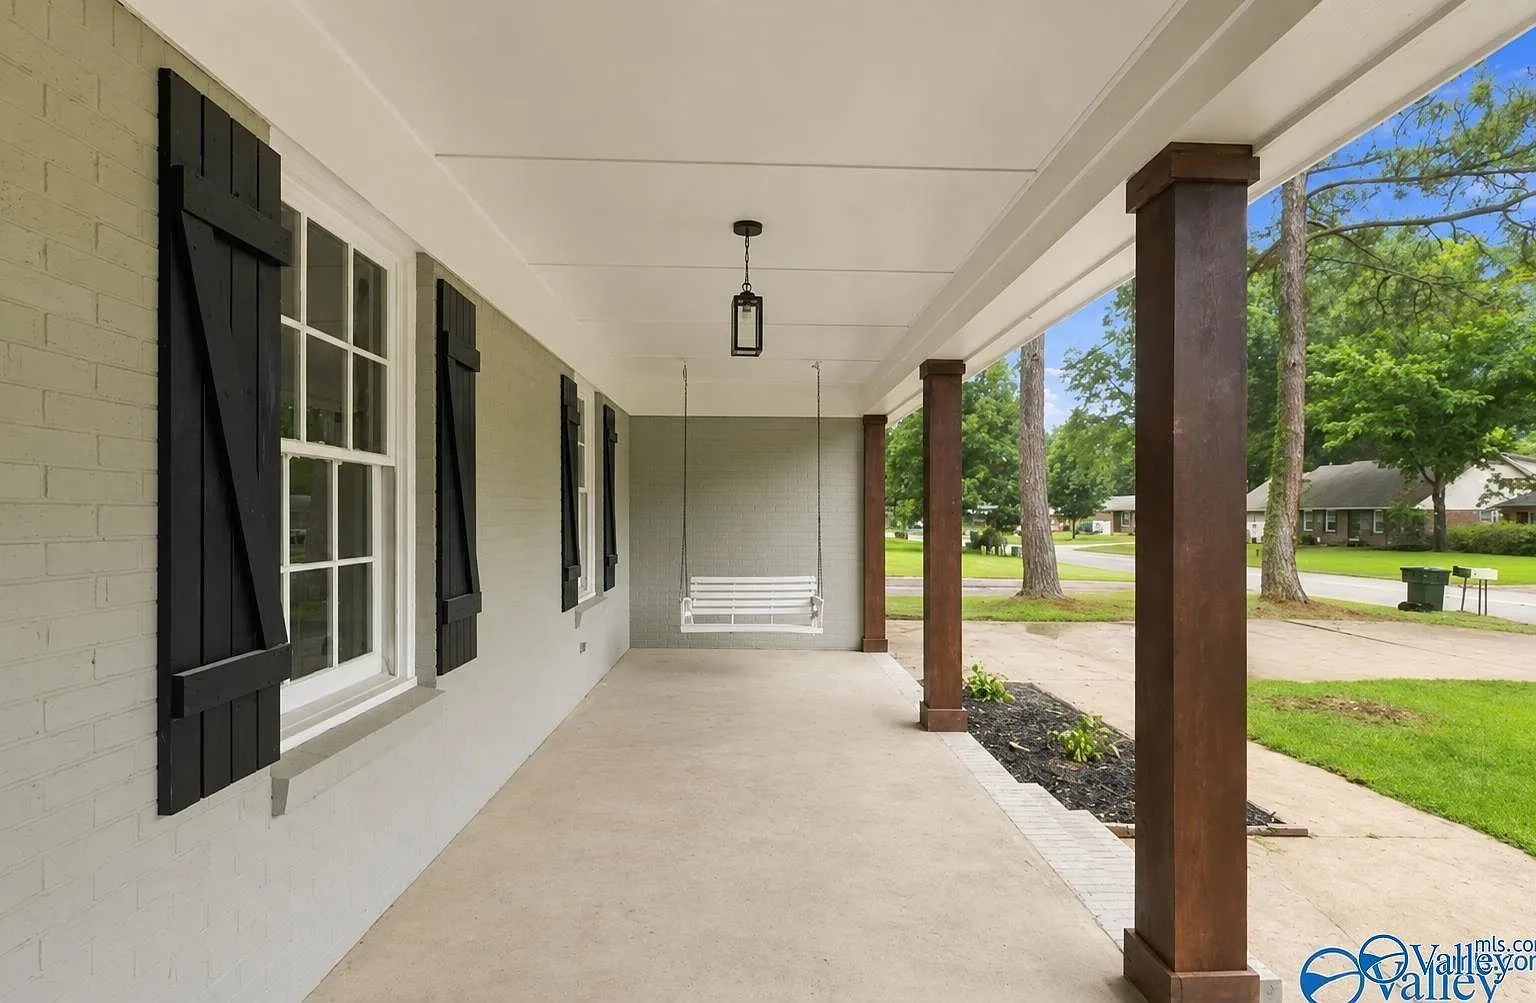
Front porch with wood columns, black shutters, and a white porch swing
the porch swing, waiting
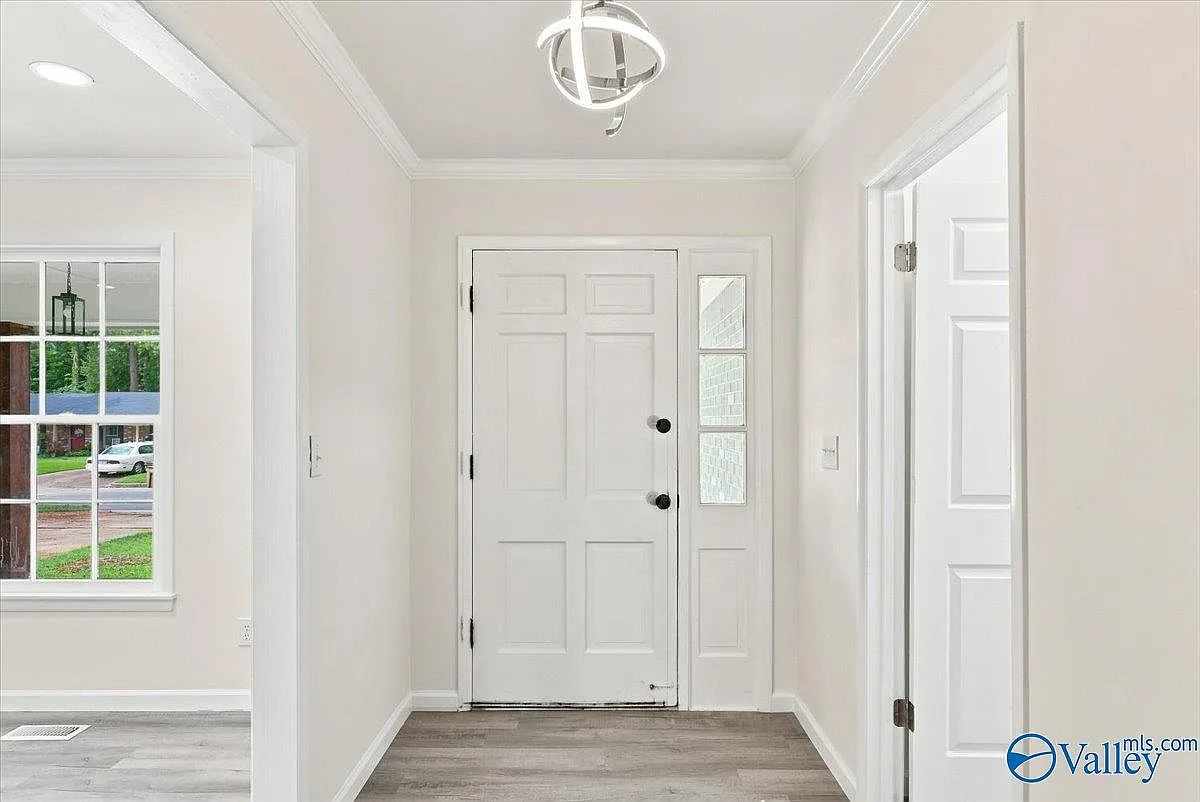
Front entryway with crown molding and plank flooring, looking toward the front door
the front entry, crown molding overhead
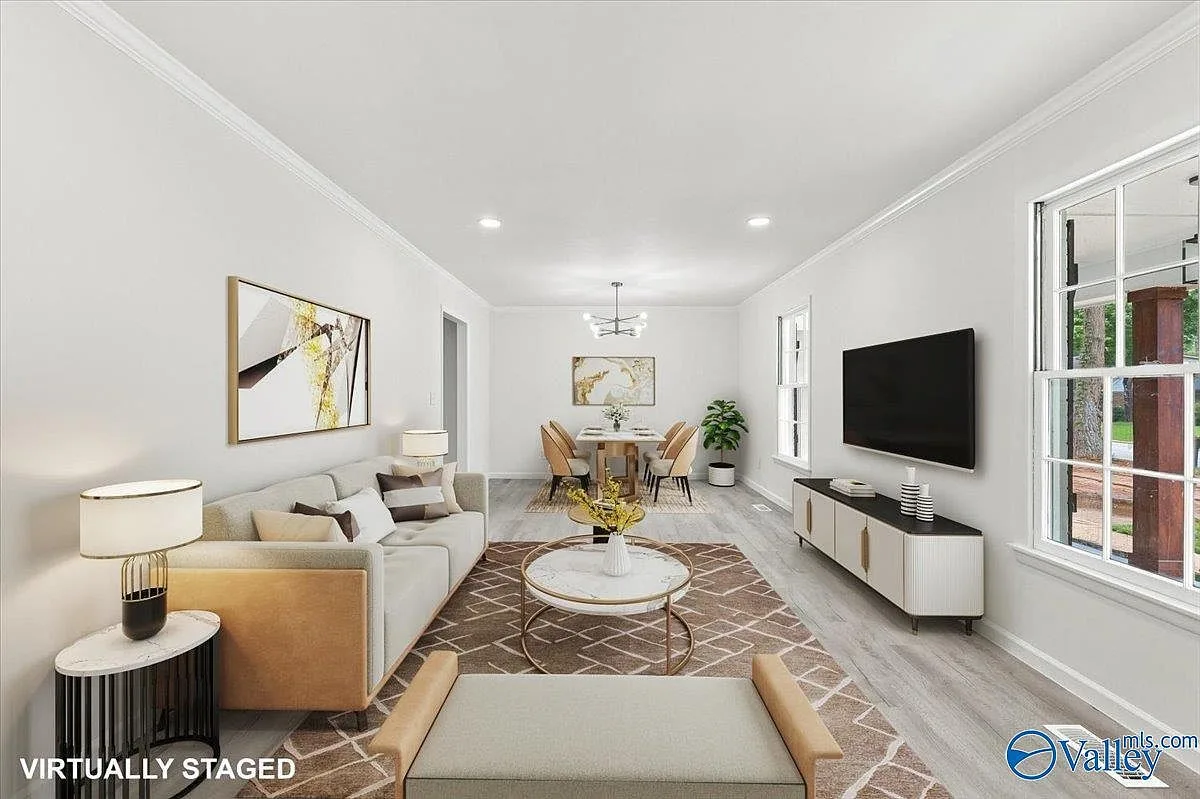
Combined living and dining room with wood-look flooring and bright natural light
living and dining, one bright room
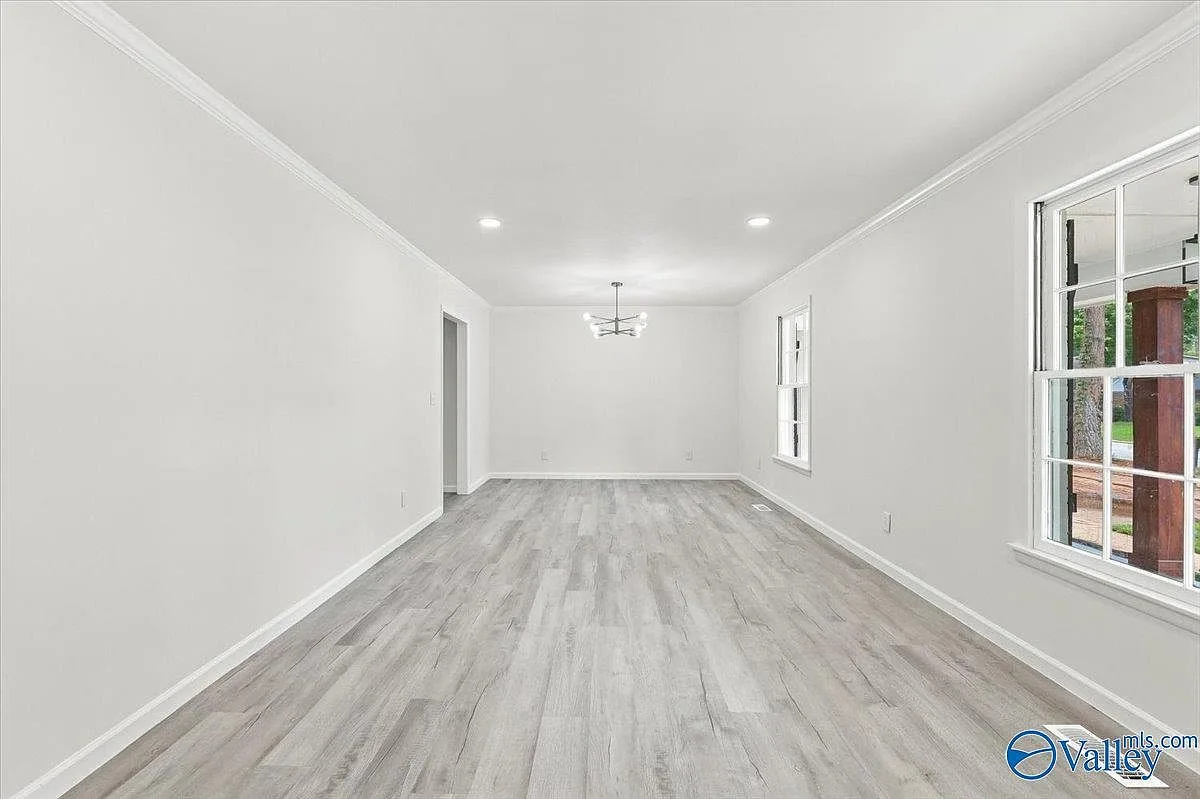
Spacious dining room with a modern multi-arm chandelier
the dining room, chandelier lit
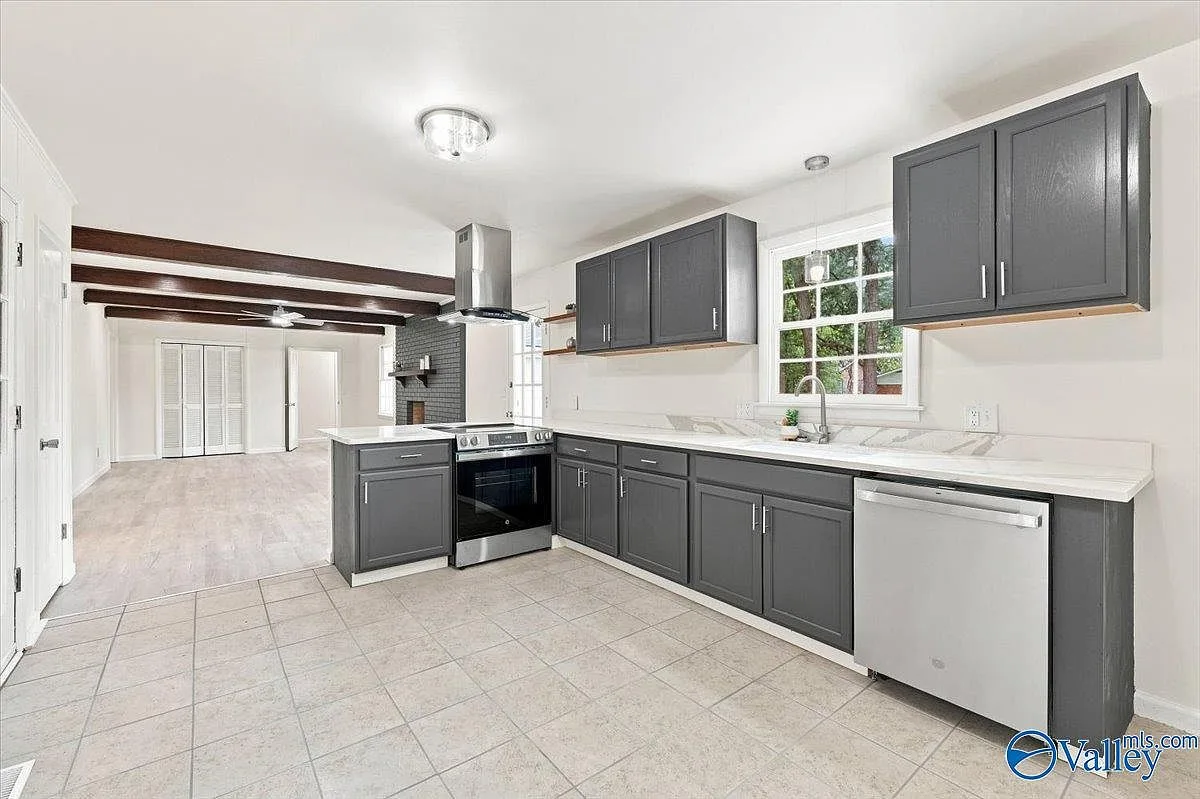
Renovated kitchen with dark gray cabinets, quartz counters, and stainless steel appliances
the kitchen, looking toward the family room
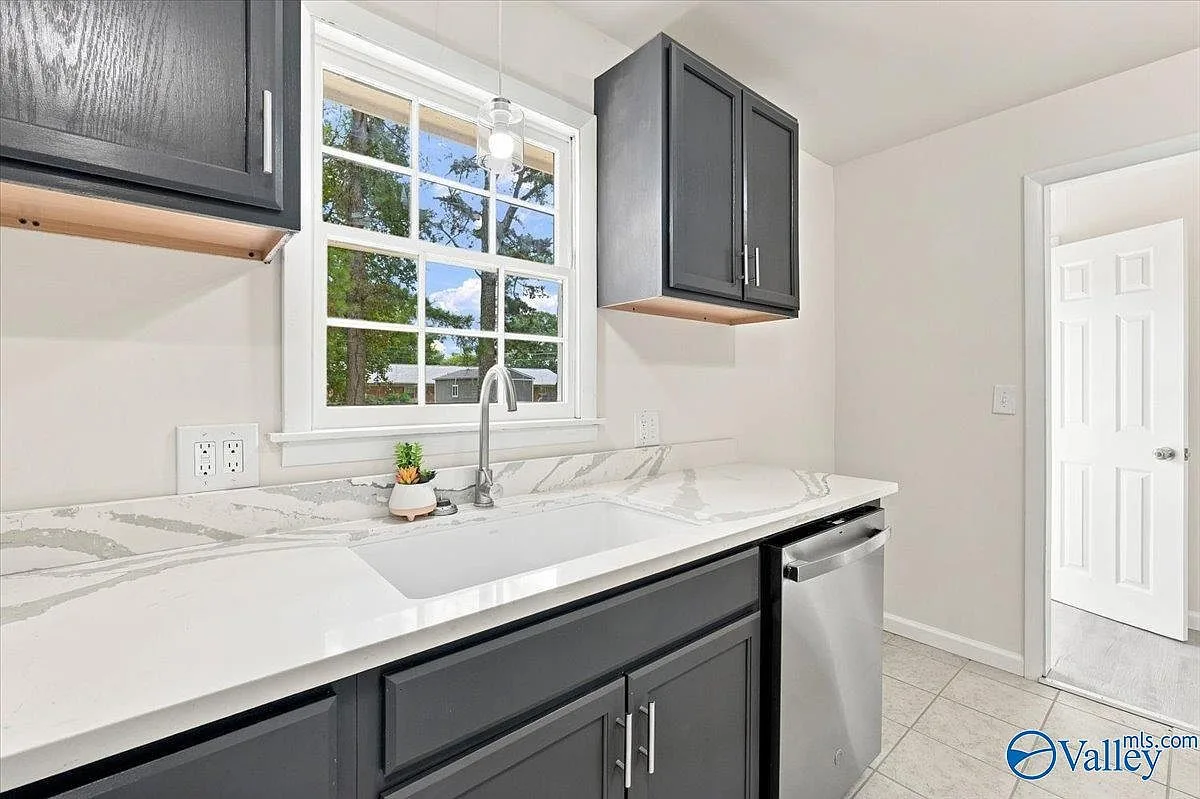
Kitchen sink area with quartz countertop, window, and pendant light
the sink, pendant above
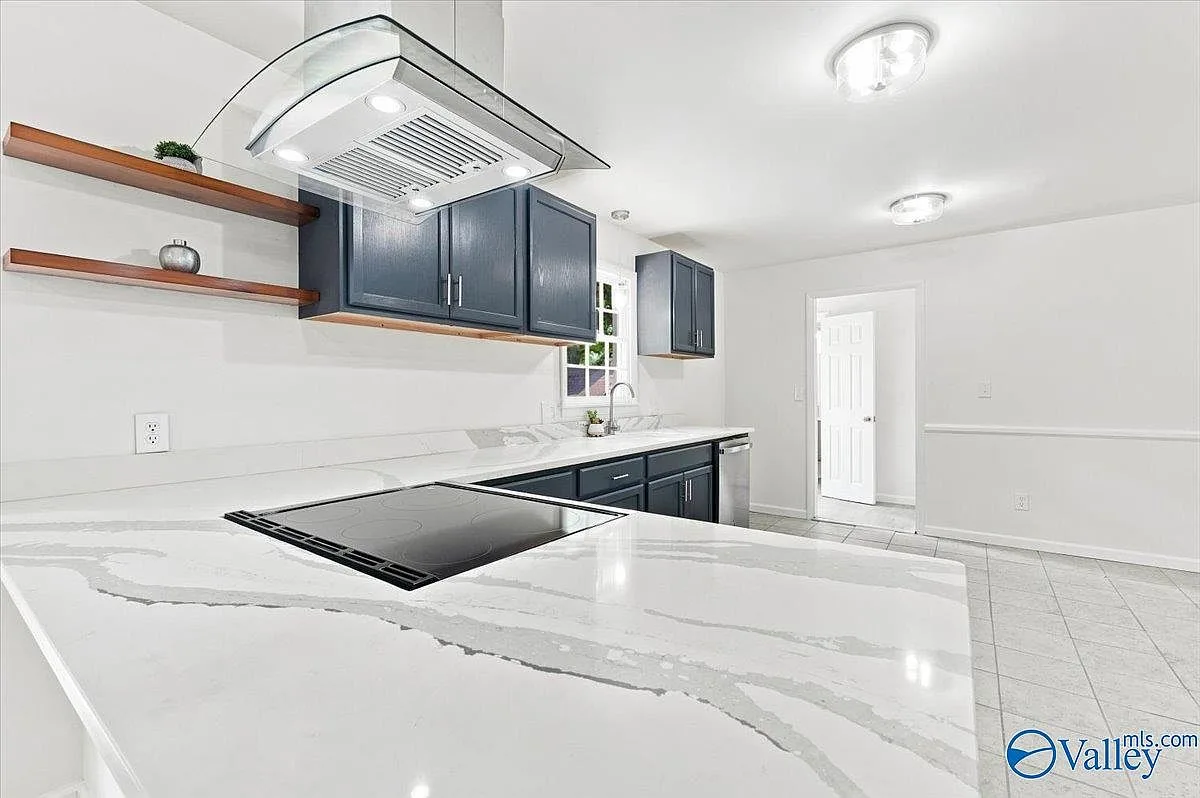
Designer kitchen with quartz countertops, floating wood shelves, and a stainless range hood
quartz counters and floating shelves
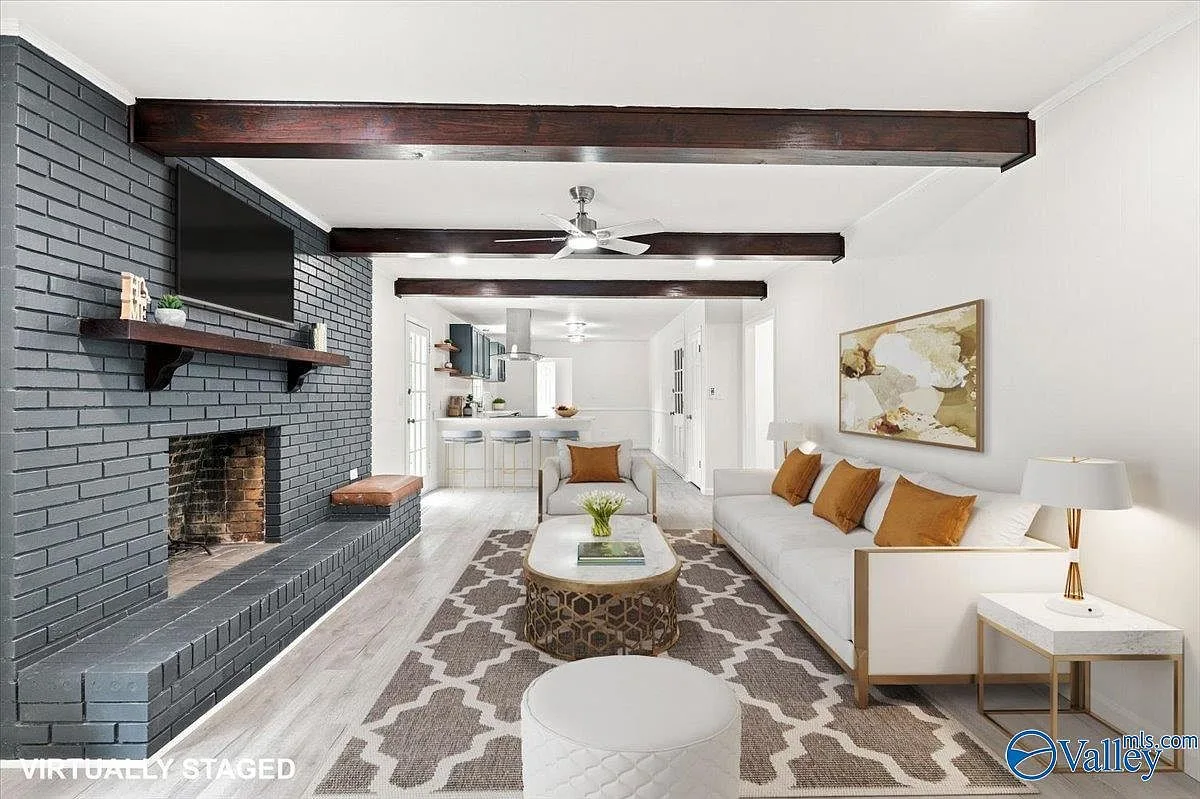
Living room with a brick fireplace, wood ceiling beams, and a view into the kitchen
the living room, fireplace and beams
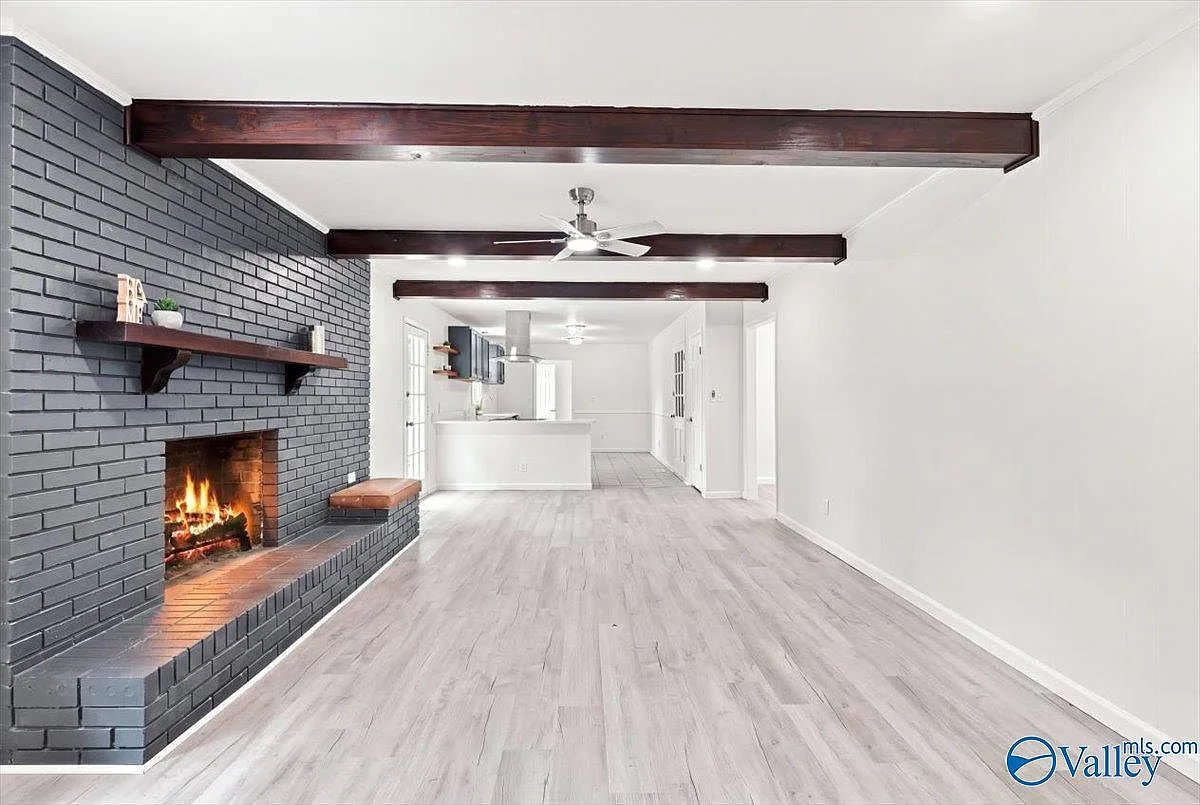
Family room with exposed wood ceiling beams and a brick fireplace with wood mantel
the family room, wood beams and fire
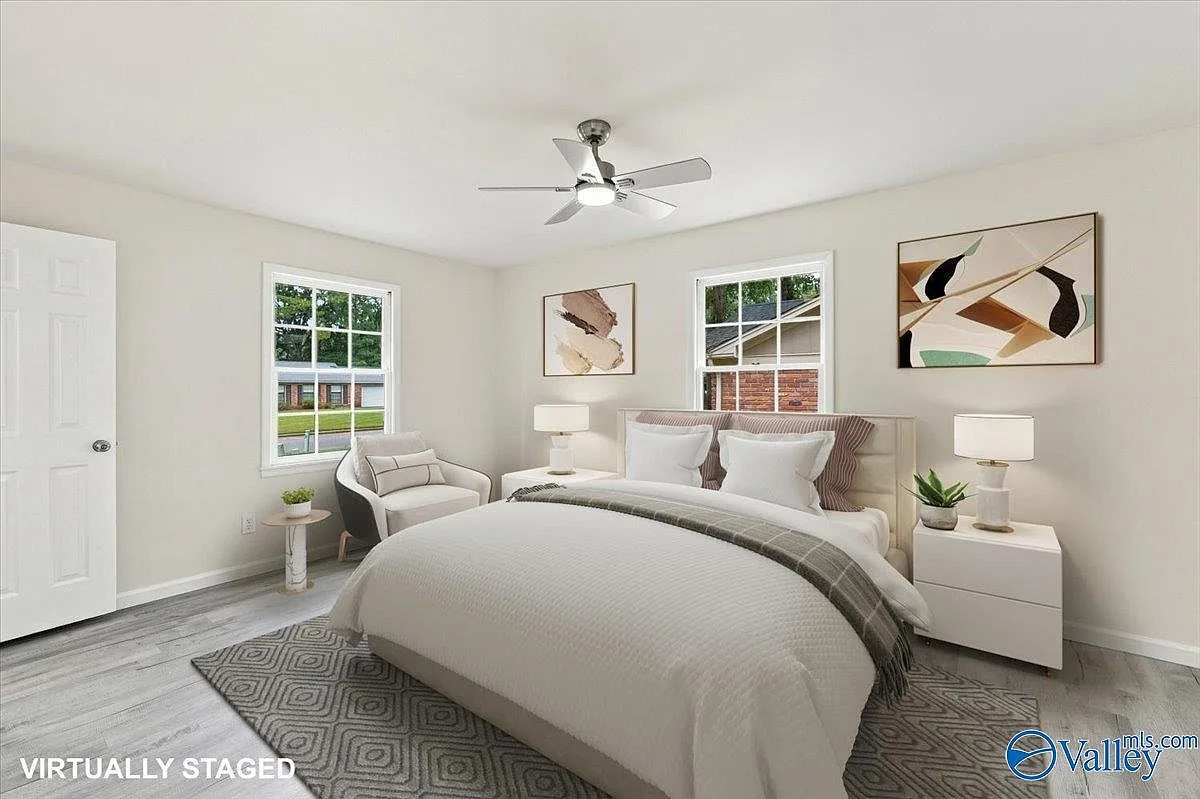
Primary bedroom with a neutral palette, wood-look flooring, and natural daylight
the primary bedroom, staged
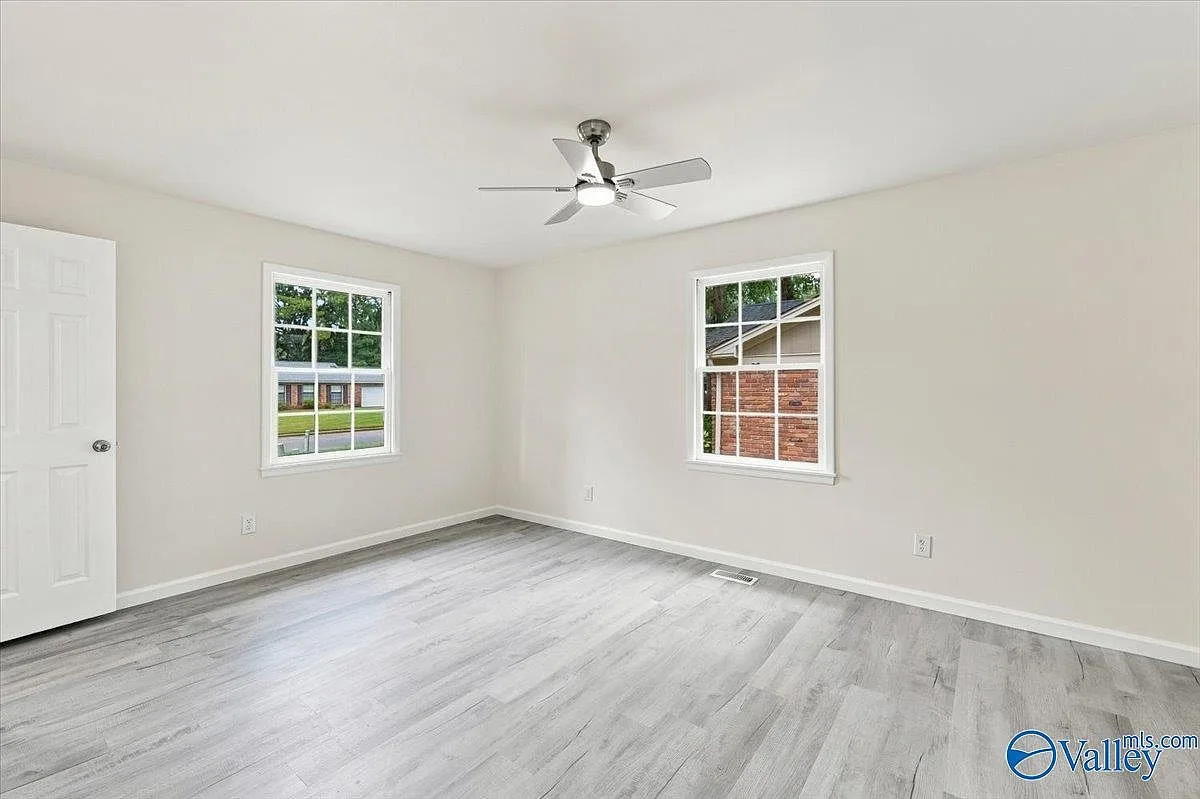
Bright secondary bedroom with two windows and plank flooring
a secondary bedroom, bright
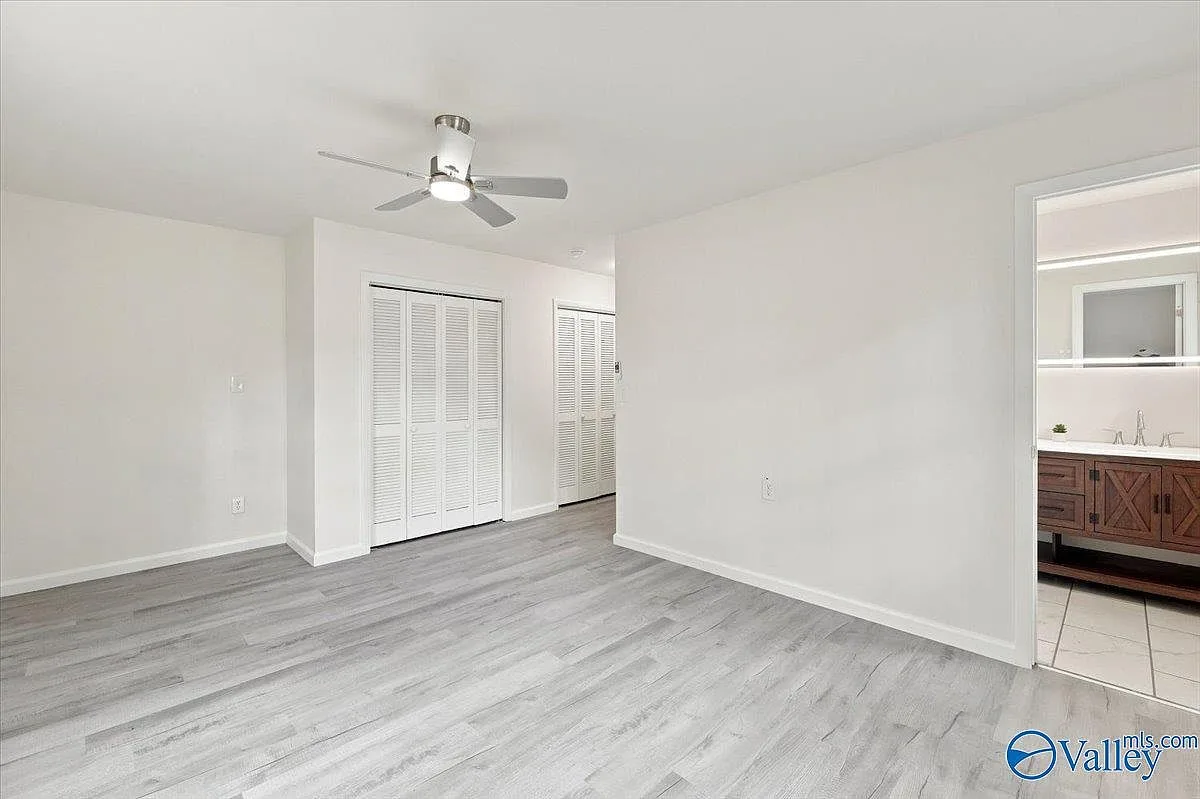
Primary suite with closet doors and an entrance to the primary bath
the primary suite, two closets
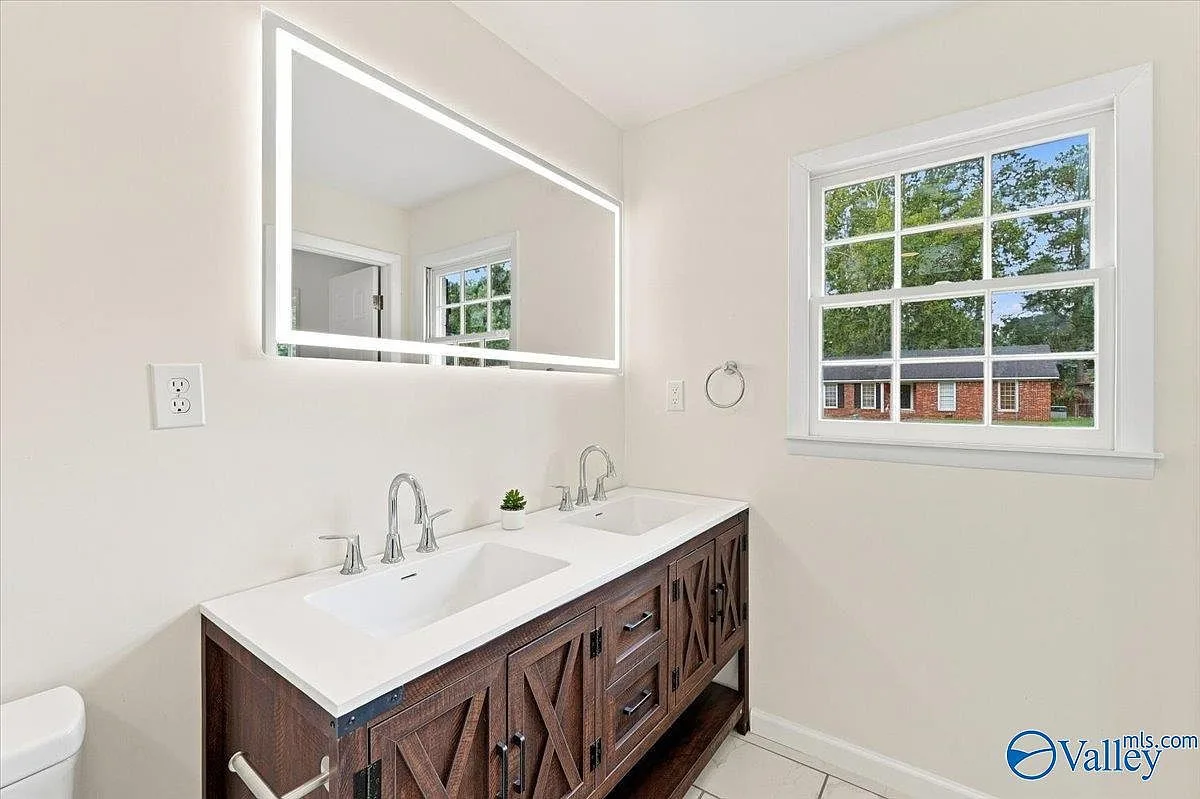
Primary bath vanity with dual sinks, wood cabinets, and an LED mirror
primary bath, dual vanity
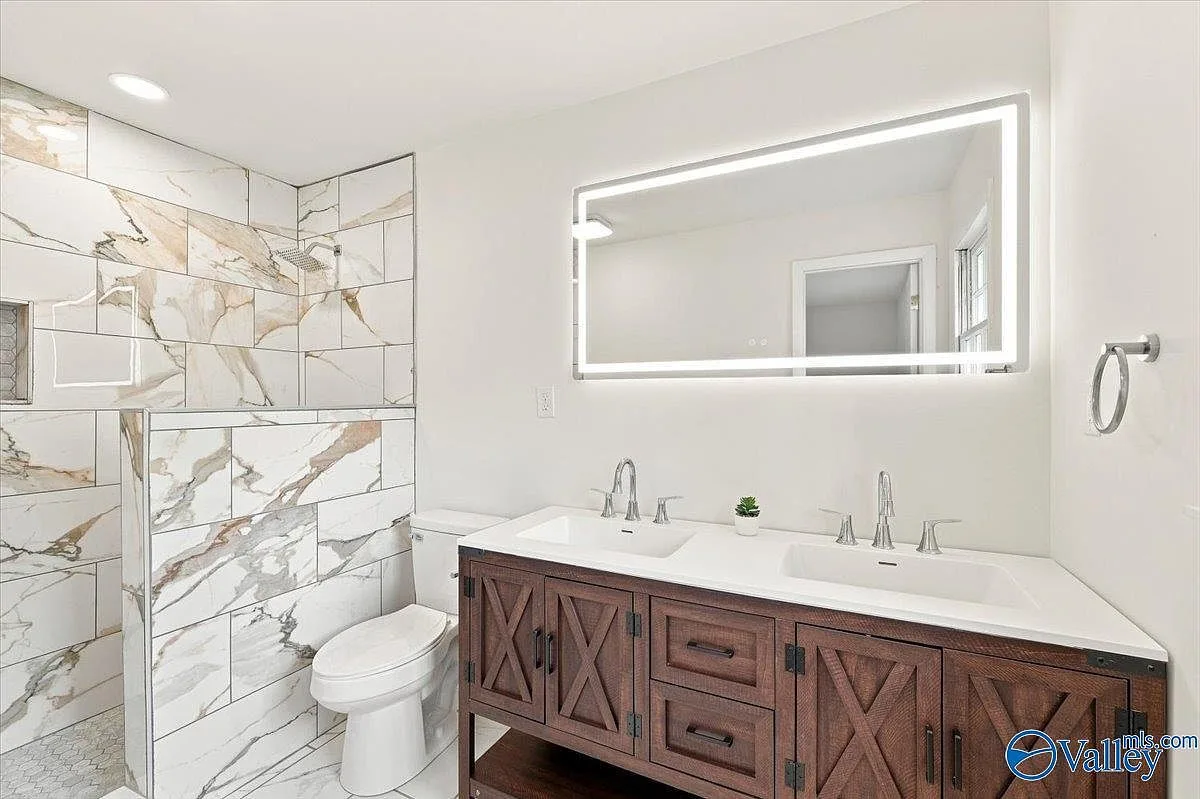
Primary bath with a large walk-in tiled shower and dark wood double-sink vanity
primary bath, walk-in shower
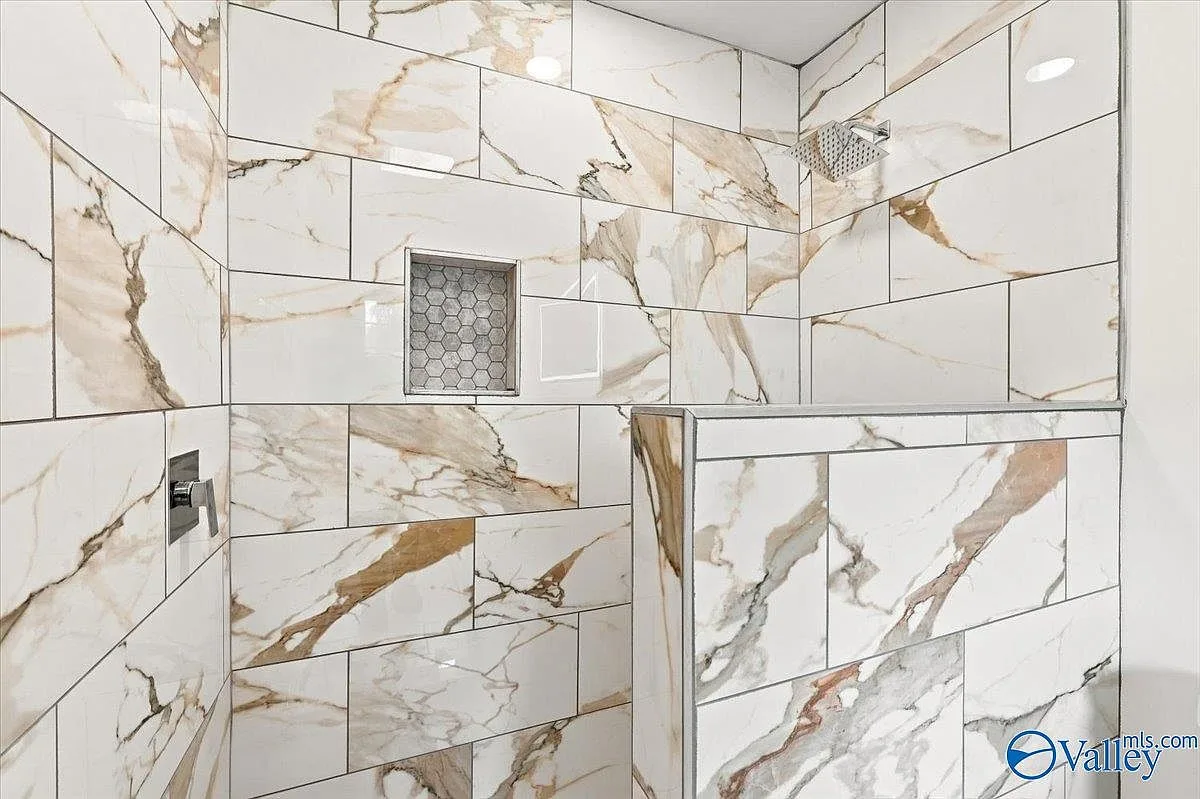
Detail of the walk-in shower with marble-look porcelain tile, gold veining, and a tile niche
the tiled shower, gold veining
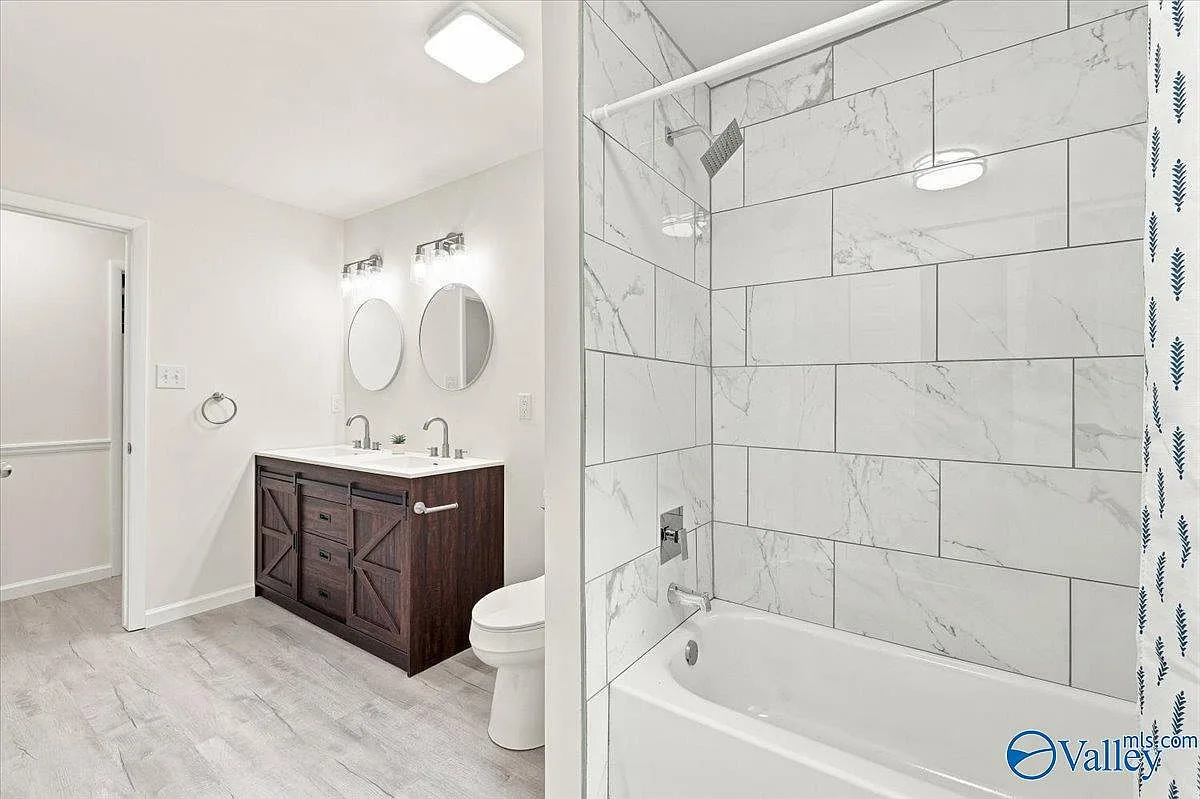
Bathroom with a barn-door vanity, circular mirrors, and white subway tile tub surround
a bath with subway tile surround
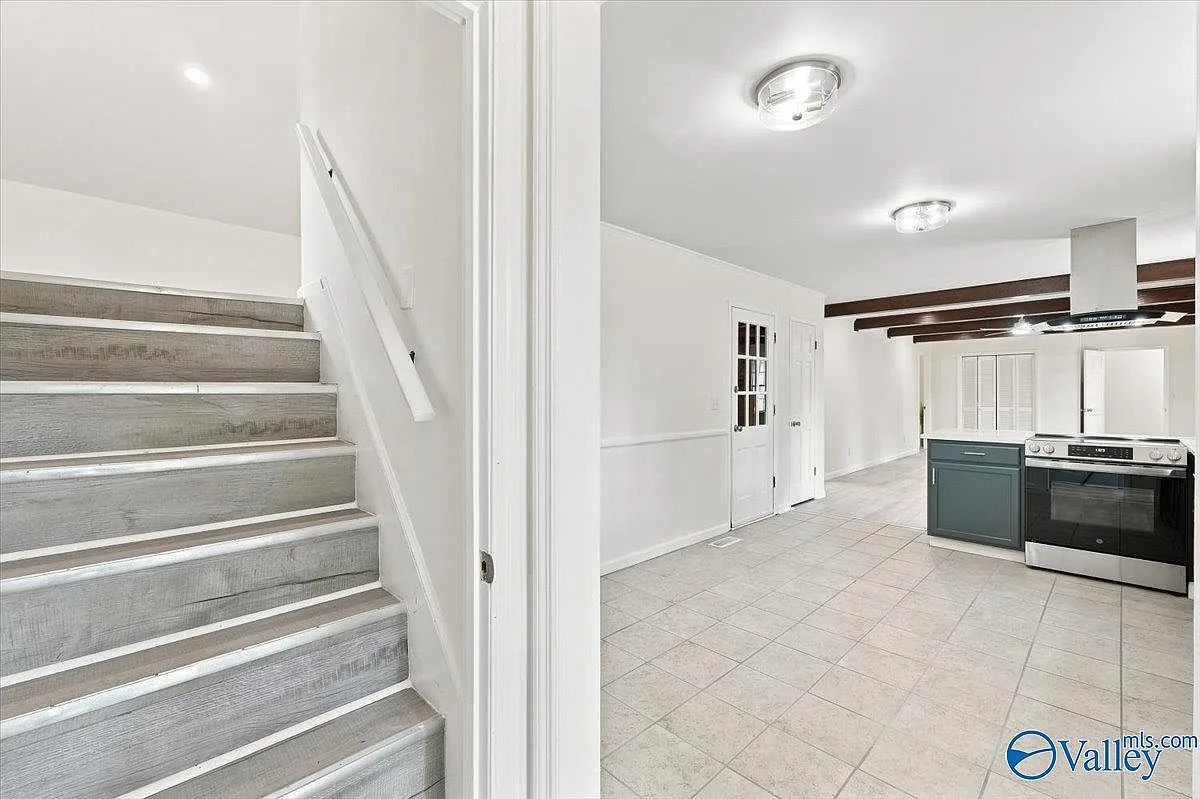
View from the staircase down toward the kitchen with exposed beams
from the stairs, the kitchen below
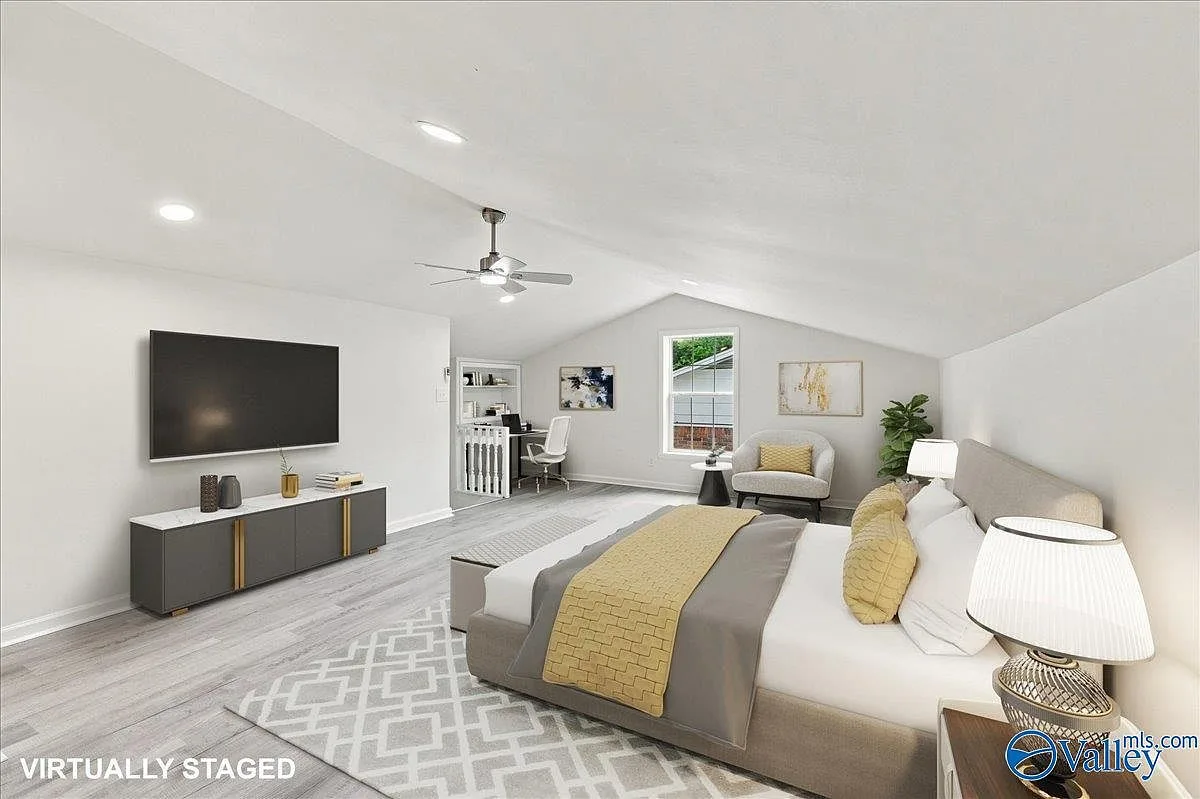
Primary bedroom with a vaulted ceiling, recessed lighting, and plank flooring
the primary suite, vaulted ceiling
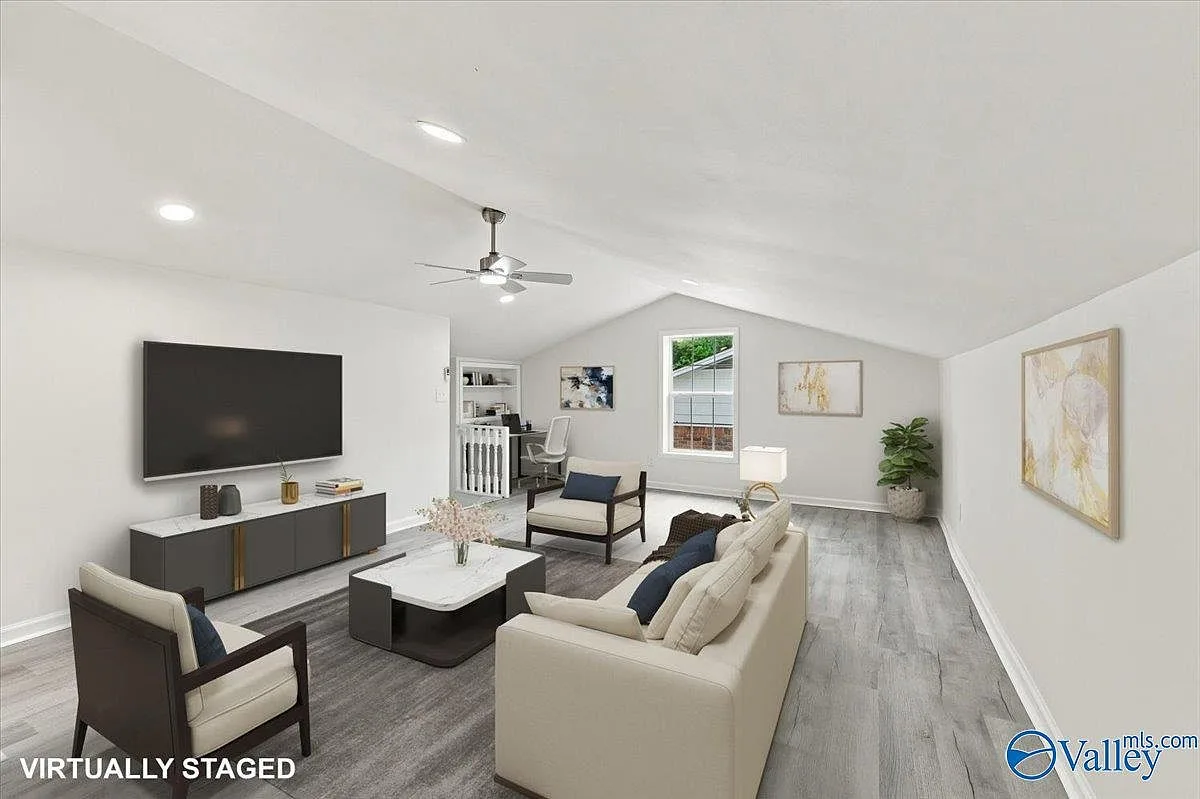
Wide living room with a vaulted ceiling and wood-look flooring
the living room, vaulted
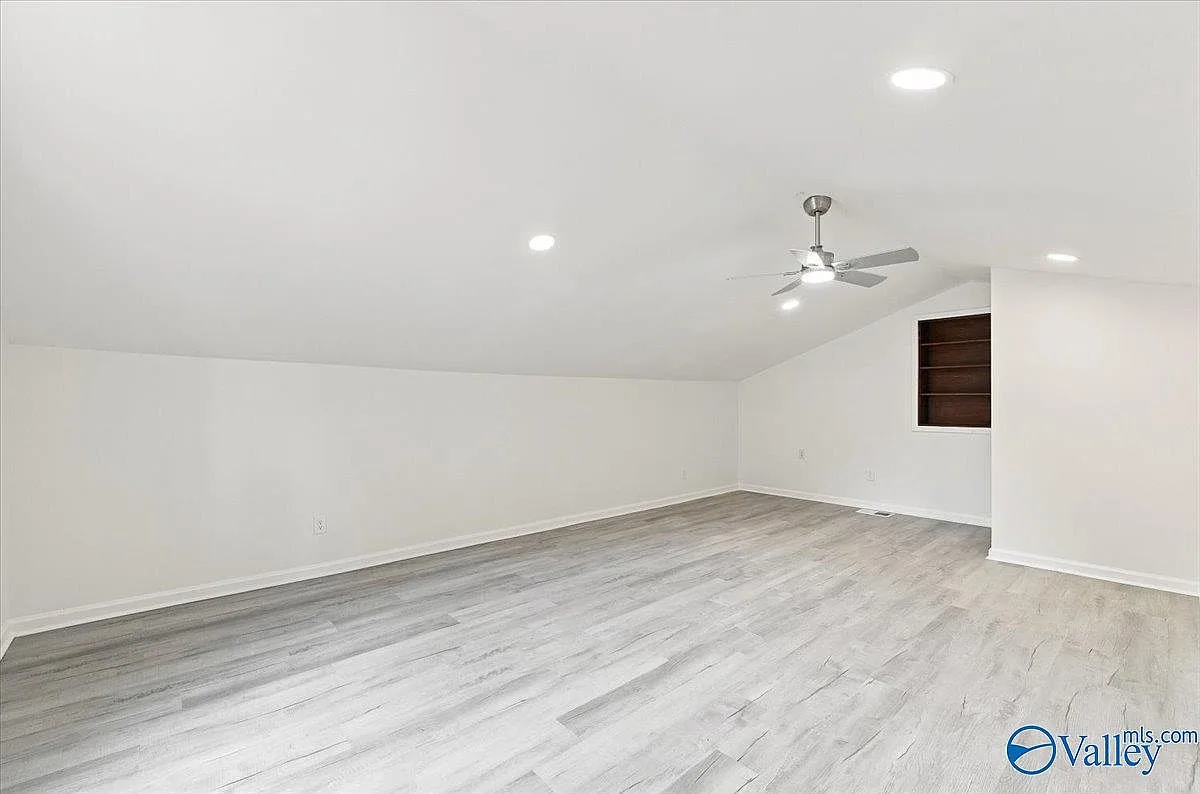
Large room with a sloped ceiling and a built-in shelving nook
the sloped-ceiling room
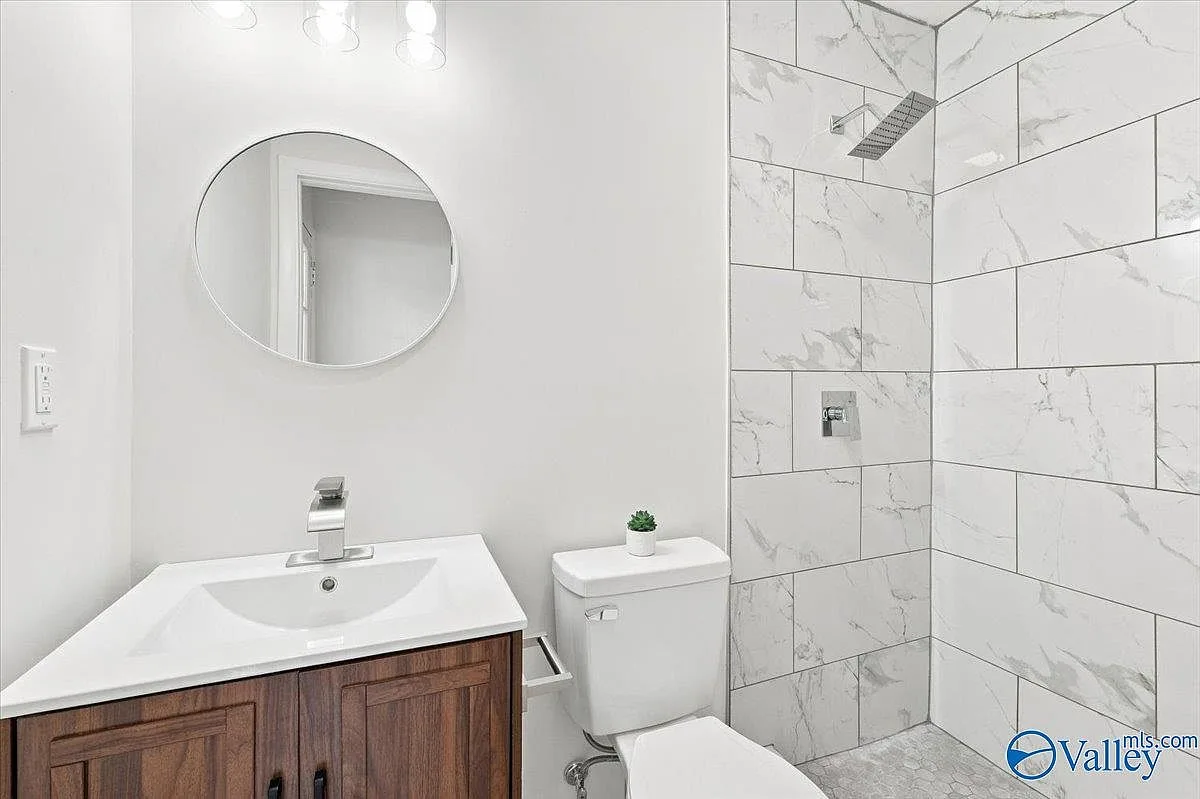
Bathroom with a dark wood vanity, circular mirror, and subway-style tile shower
the third bath, subway tile
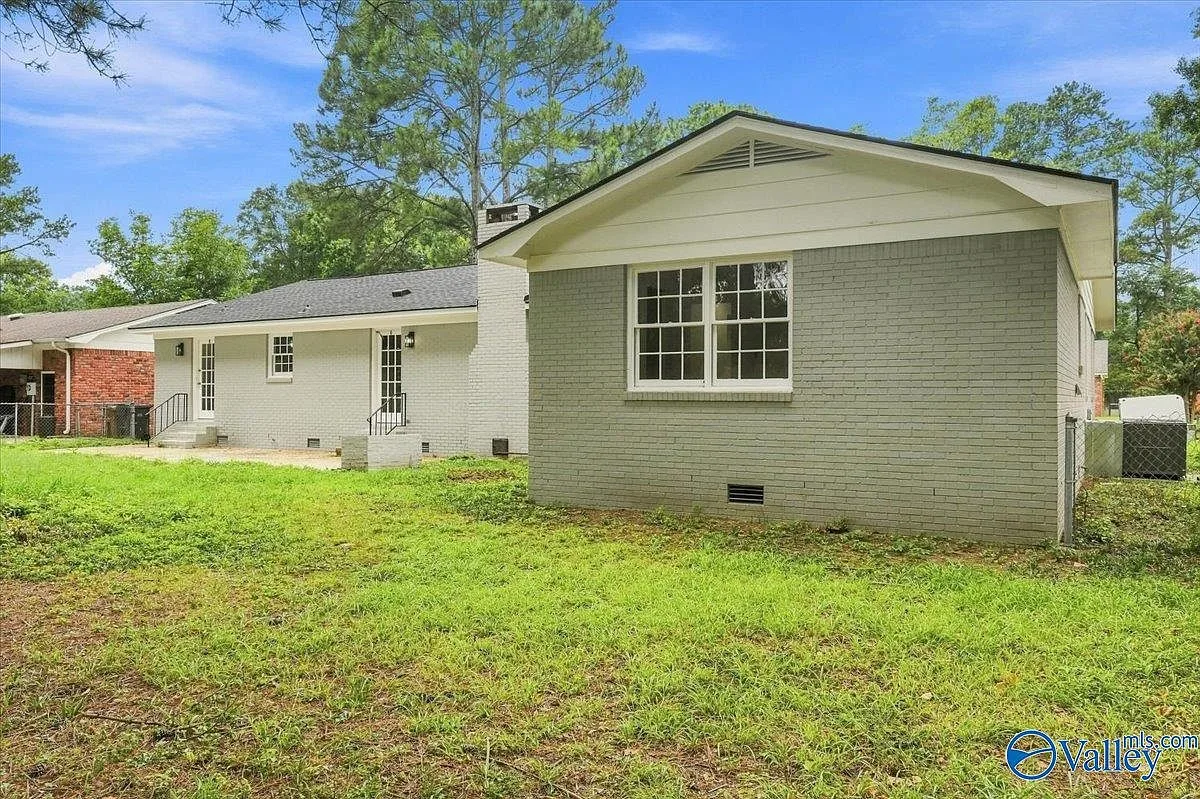
Backyard view of the house's rear facade with a concrete patio and brick chimney
the backyard, from the patio
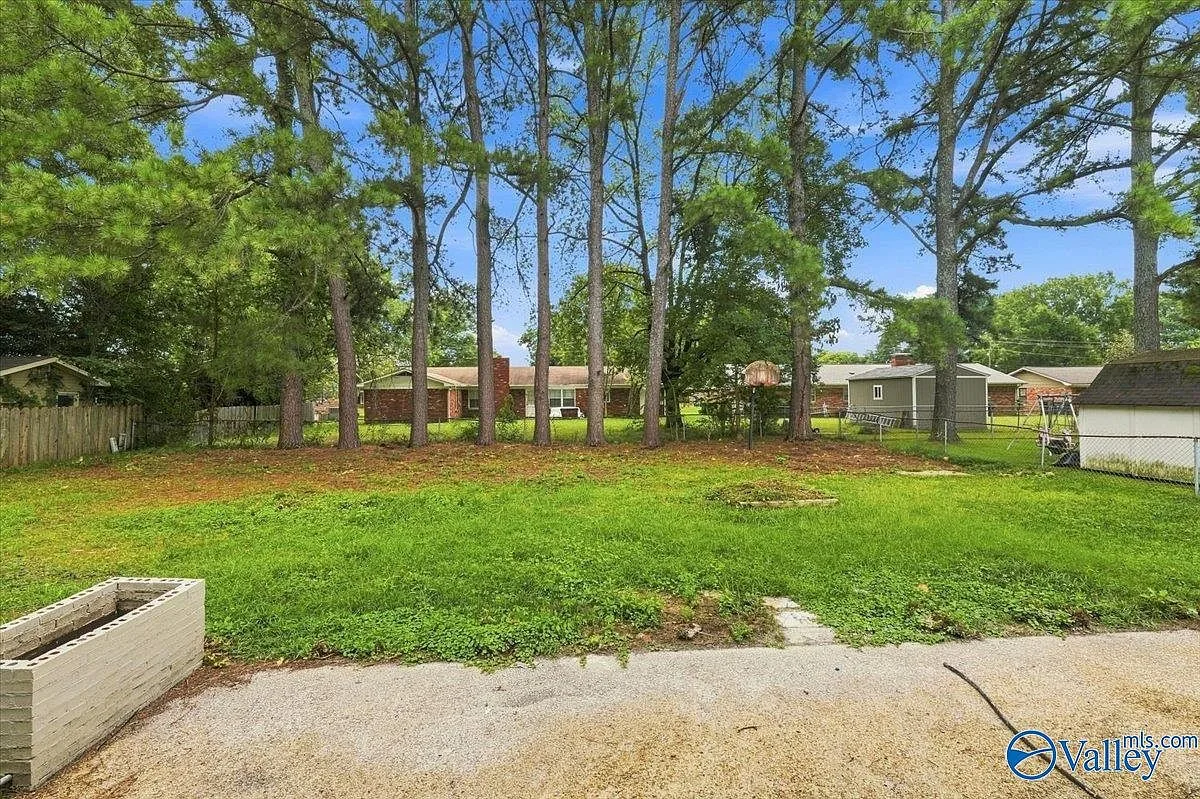
Spacious backyard with mature trees and a lawn
the yard, mature trees
Large concrete patio behind the house with a fenced lawn
the concrete patio, room to gather

the photos are the truth, the tour is better

Open house Sunday, Sept 13 · 2 to 4 PM, or book a private walkthrough.

Schedule a Visit